
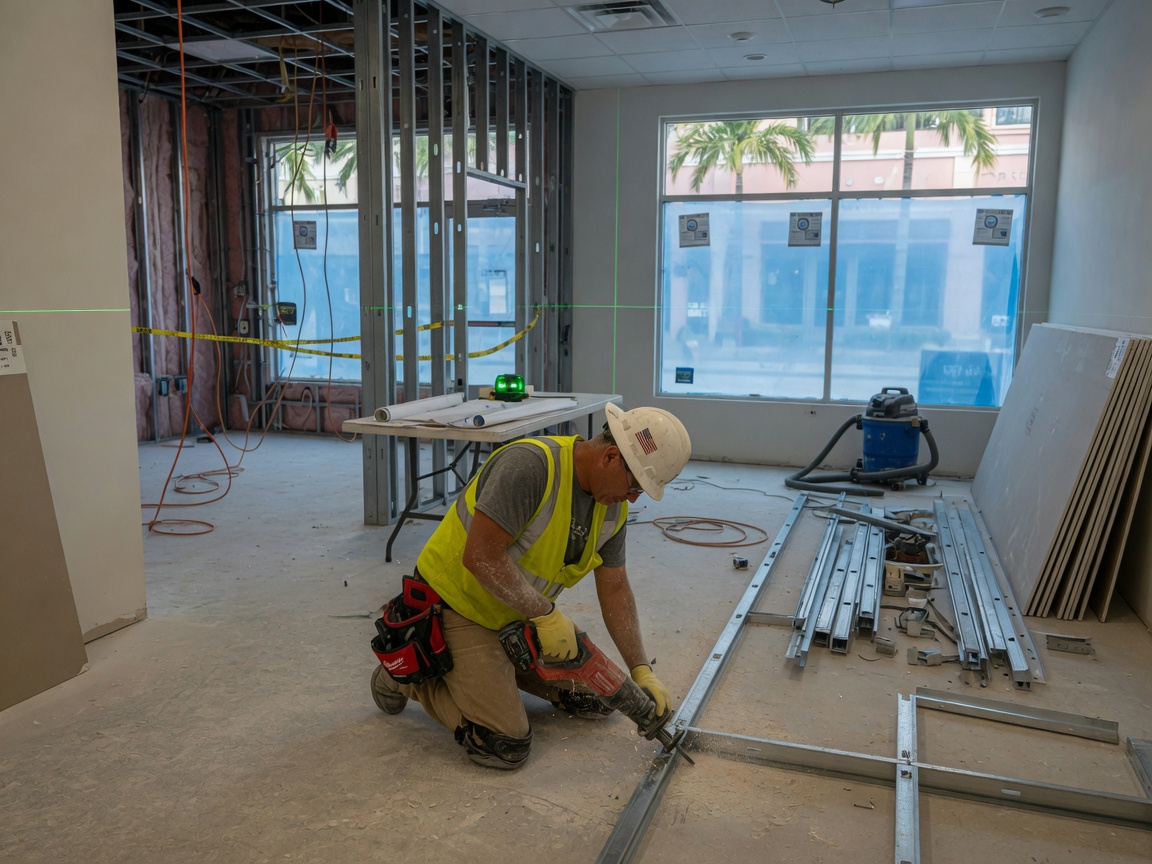
Tenant improvement work in Palm Beach is rarely a blank box. The Worth Avenue District and its vias are full of 1920s–1950s masonry buildings with barrel tile roofs, plaster-on-block walls and slab-on-grade floors that were poured before anyone thought about level tolerances. Pull up carpet in a Midtown storefront and you often find three generations of mastic, a slab that dips half an inch over ten feet, and cast-iron waste lines that need a camera inspection before you commit to a new restroom layout. We price tenant improvements after we open a ceiling tile and a wall — not from a landlord's marketing plan — because the difference between reusing existing sanitary and re-coring a slab is the single biggest swing in a retail build out budget on the island.
Permitting through Palm Beach Town Hall runs on its own rhythm, and it is not the same process as West Palm Beach or Lake Worth across the bridge. Architectural review and signage approvals matter enormously in the Worth Avenue corridor, where storefront glazing, awning profiles, light fixtures and even paint colors get scrutinized. Plan for sealed drawings, a Florida Building Code energy and accessibility review, and separate mechanical, electrical, plumbing and low-voltage sub-permits. Existing buildings near The Breakers and the Society of the Four Arts frequently have no accessible restroom or a non-compliant entry threshold, and once you cross alteration thresholds that upgrade becomes your scope. We flag those obligations in writing before demo so nobody discovers a $30k ADA restroom in week three.
The tropical climate drives more construction decisions here than most tenants expect. Hot, humid summers mean an under-sized or oversized RTU will either fail to dehumidify or short-cycle, and a retail space that runs above roughly 60% relative humidity will grow mold behind millwork and cup solid wood flooring within a season. We insist on sealed returns, correct fresh-air makeup, and a dehumidification strategy — not just tonnage. Near the ocean in the North End and South End, salt air chews through raw steel studs, standard hinges, exterior light fixtures and unprotected fasteners, so we specify galvanized or stainless where anything is exposed. Adhesives and paint also cure differently in August; we schedule flooring and finish coats around conditioned, dehumidified space rather than fighting it.
Season matters commercially too. Nobody in Palm Beach wants noisy demolition or a dark storefront between Thanksgiving and Easter, when the town is full and retail revenue is made. The realistic build window for most tenant improvements is late spring through early fall, which unfortunately overlaps hurricane season — so we stage impact-rated storefront glazing and shutter hardware early, keep the building dry-in intact, and never leave a roof penetration open over a weekend. We also coordinate with building managers on freight access, via loading restrictions and after-hours work rules, since many Worth Avenue and Midtown buildings have no rear alley and everything comes through the front door on a hand truck.
Technician insight
In Palm Beach, the thing that catches most people out with tenant improvement construction is the age of the buildings versus the expectations of the lease. Half the storefronts in the Worth Avenue District and Midtown sit on pre-war slabs with cast-iron waste and a single restroom that won't pass an accessibility review — and the moment you file an alteration permit, that restroom becomes your problem, not the landlord's. I also see tenants sign leases planning a January opening, then discover that design review, permitting and hurricane-season logistics make a winter build in a full town nearly impossible. Open a wall and scope the drain lines before you sign anything.
Boutique Buildout Stalled By A Hidden Cast-Iron Drain
A tenant took a second-generation space just off Worth Avenue expecting a straightforward six-week refresh, with the new restroom and back-of-house sink shown on the plans in a different corner than the existing ones. When we scoped the lines with a camera we found deteriorated cast iron under the 1930s slab and no viable tie-in on that side of the space. We revised the plan to keep the wet wall in its original location, cut and replaced the failing run of cast iron with PVC, and added an accessible restroom that satisfied the alteration review. The tenant lost about two weeks on the drain work but avoided coring the slab twice and opened before the season started.
Tenant Improvement Construction Services We Offer
✓Retail Storefront Build Outs
Complete white-box-to-open buildouts for boutiques, galleries and jewelers, including impact-rated storefront glazing, entry doors and display windows. Coordinated with Town of Palm Beach design review from the start.
✓Second-Generation Space Renovations
Reworking a previously occupied retail space — selective demo, new layout, updated MEP and finishes — without gutting what still performs. The fastest path to opening in older Worth Avenue District buildings.
✓ADA and Accessibility Upgrades
Compliant restrooms, entry thresholds, door hardware, ramps and clear-width corrections triggered by alteration permits. We identify these before demo so they never become a mid-project surprise.
✓HVAC and Dehumidification Upgrades
Right-sized rooftop and split systems with sealed ductwork and proper fresh-air makeup for humid Palm Beach summers. Protects millwork, wood floors and inventory from moisture damage.
✓Custom Millwork and Fixture Installation
Shop-built casework, display cases, cash wraps and fitting rooms installed to brand standards. Marine-grade hardware and moisture-tolerant substrates for oceanfront North End and South End locations.
✓Restaurant and Cafe Tenant Improvements
Grease duct, hood, makeup air, grease interceptor and health-department-ready finishes for food and beverage tenants. Includes the plumbing and slab work most retail contractors avoid.
✓Lighting and Electrical Distribution
New panels, track and accent lighting, and dedicated circuits for POS, security and display. Energy code compliant with controls that survive salt-air exposure near the ocean.
✓Landlord Work Letter and Turnover Coordination
We build to your lease exhibit, document base-building deficiencies, and deliver the closeout package your landlord requires for TI allowance reimbursement.
Tenant Improvement Construction Cost in Palm Beach, FL
| Service | Typical Range | What Affects It |
|---|---|---|
| Cosmetic Refresh (paint, flooring, lighting, minor millwork) | $35–$75 / sq ft | Flooring type, ceiling condition and whether the space stays open during work |
| Second-Generation Retail Build Out | $90–$180 / sq ft | How much existing MEP and restroom infrastructure is reusable |
| White Box To Finished Retail | $150–$300+ / sq ft | New HVAC, storefront glazing, custom millwork and design-review requirements |
| Restaurant / Cafe Tenant Improvement | $250–$500+ / sq ft | Hood and makeup air, grease interceptor, slab plumbing and utility capacity |
| ADA Restroom Addition Or Correction | $18,000–$45,000 | Slab coring, existing waste line location and finish level |
| Pre-Lease Feasibility Walkthrough And Budget | Free | For tenants and brokers evaluating a specific Palm Beach space |
Ranges are typical for Palm Beach, FL and confirmed with an exact written quote before any work starts.
How it works
- 1
Walkthrough And Existing-Conditions Survey
We open ceilings and walls, verify slab flatness, scope existing waste lines, check panel capacity and photograph everything. This is where hidden cast iron, old mastic and undersized services get caught — before pricing.
- 2
Budget, Scope And Lease Review
You get a line-item budget tied to your work letter, with allowances clearly identified. We flag code-triggered upgrades like accessible restrooms so the number you approve is the number you plan around.
- 3
Drawings And Town Of Palm Beach Permitting
We coordinate the architect and engineers, submit for building, MEP and signage approvals, and manage design review comments through Palm Beach Town Hall. Timeline is built around review cycles, not wishful thinking.
- 4
Construction With Weekly Reporting
Sequenced demo, rough-ins, inspections and finishes with tight control of freight access and after-hours rules. You get weekly photos, a look-ahead schedule and an updated change log.
- 5
Inspections, Punch And Turnover
Final inspections, certificate of occupancy, punch list closeout, and a full package of warranties, O&M manuals and as-builts for you and your landlord.
Pricing
Tenant improvements are priced per project after a walkthrough — square footage alone doesn't tell you whether you're reusing existing plumbing or coring a 1930s slab. Light cosmetic refreshes in a second-generation space land far lower per square foot than a full food-service or gut buildout. We provide a written line-item budget with clearly labeled allowances, and we tell you which items are firm and which are still assumptions until walls are open.