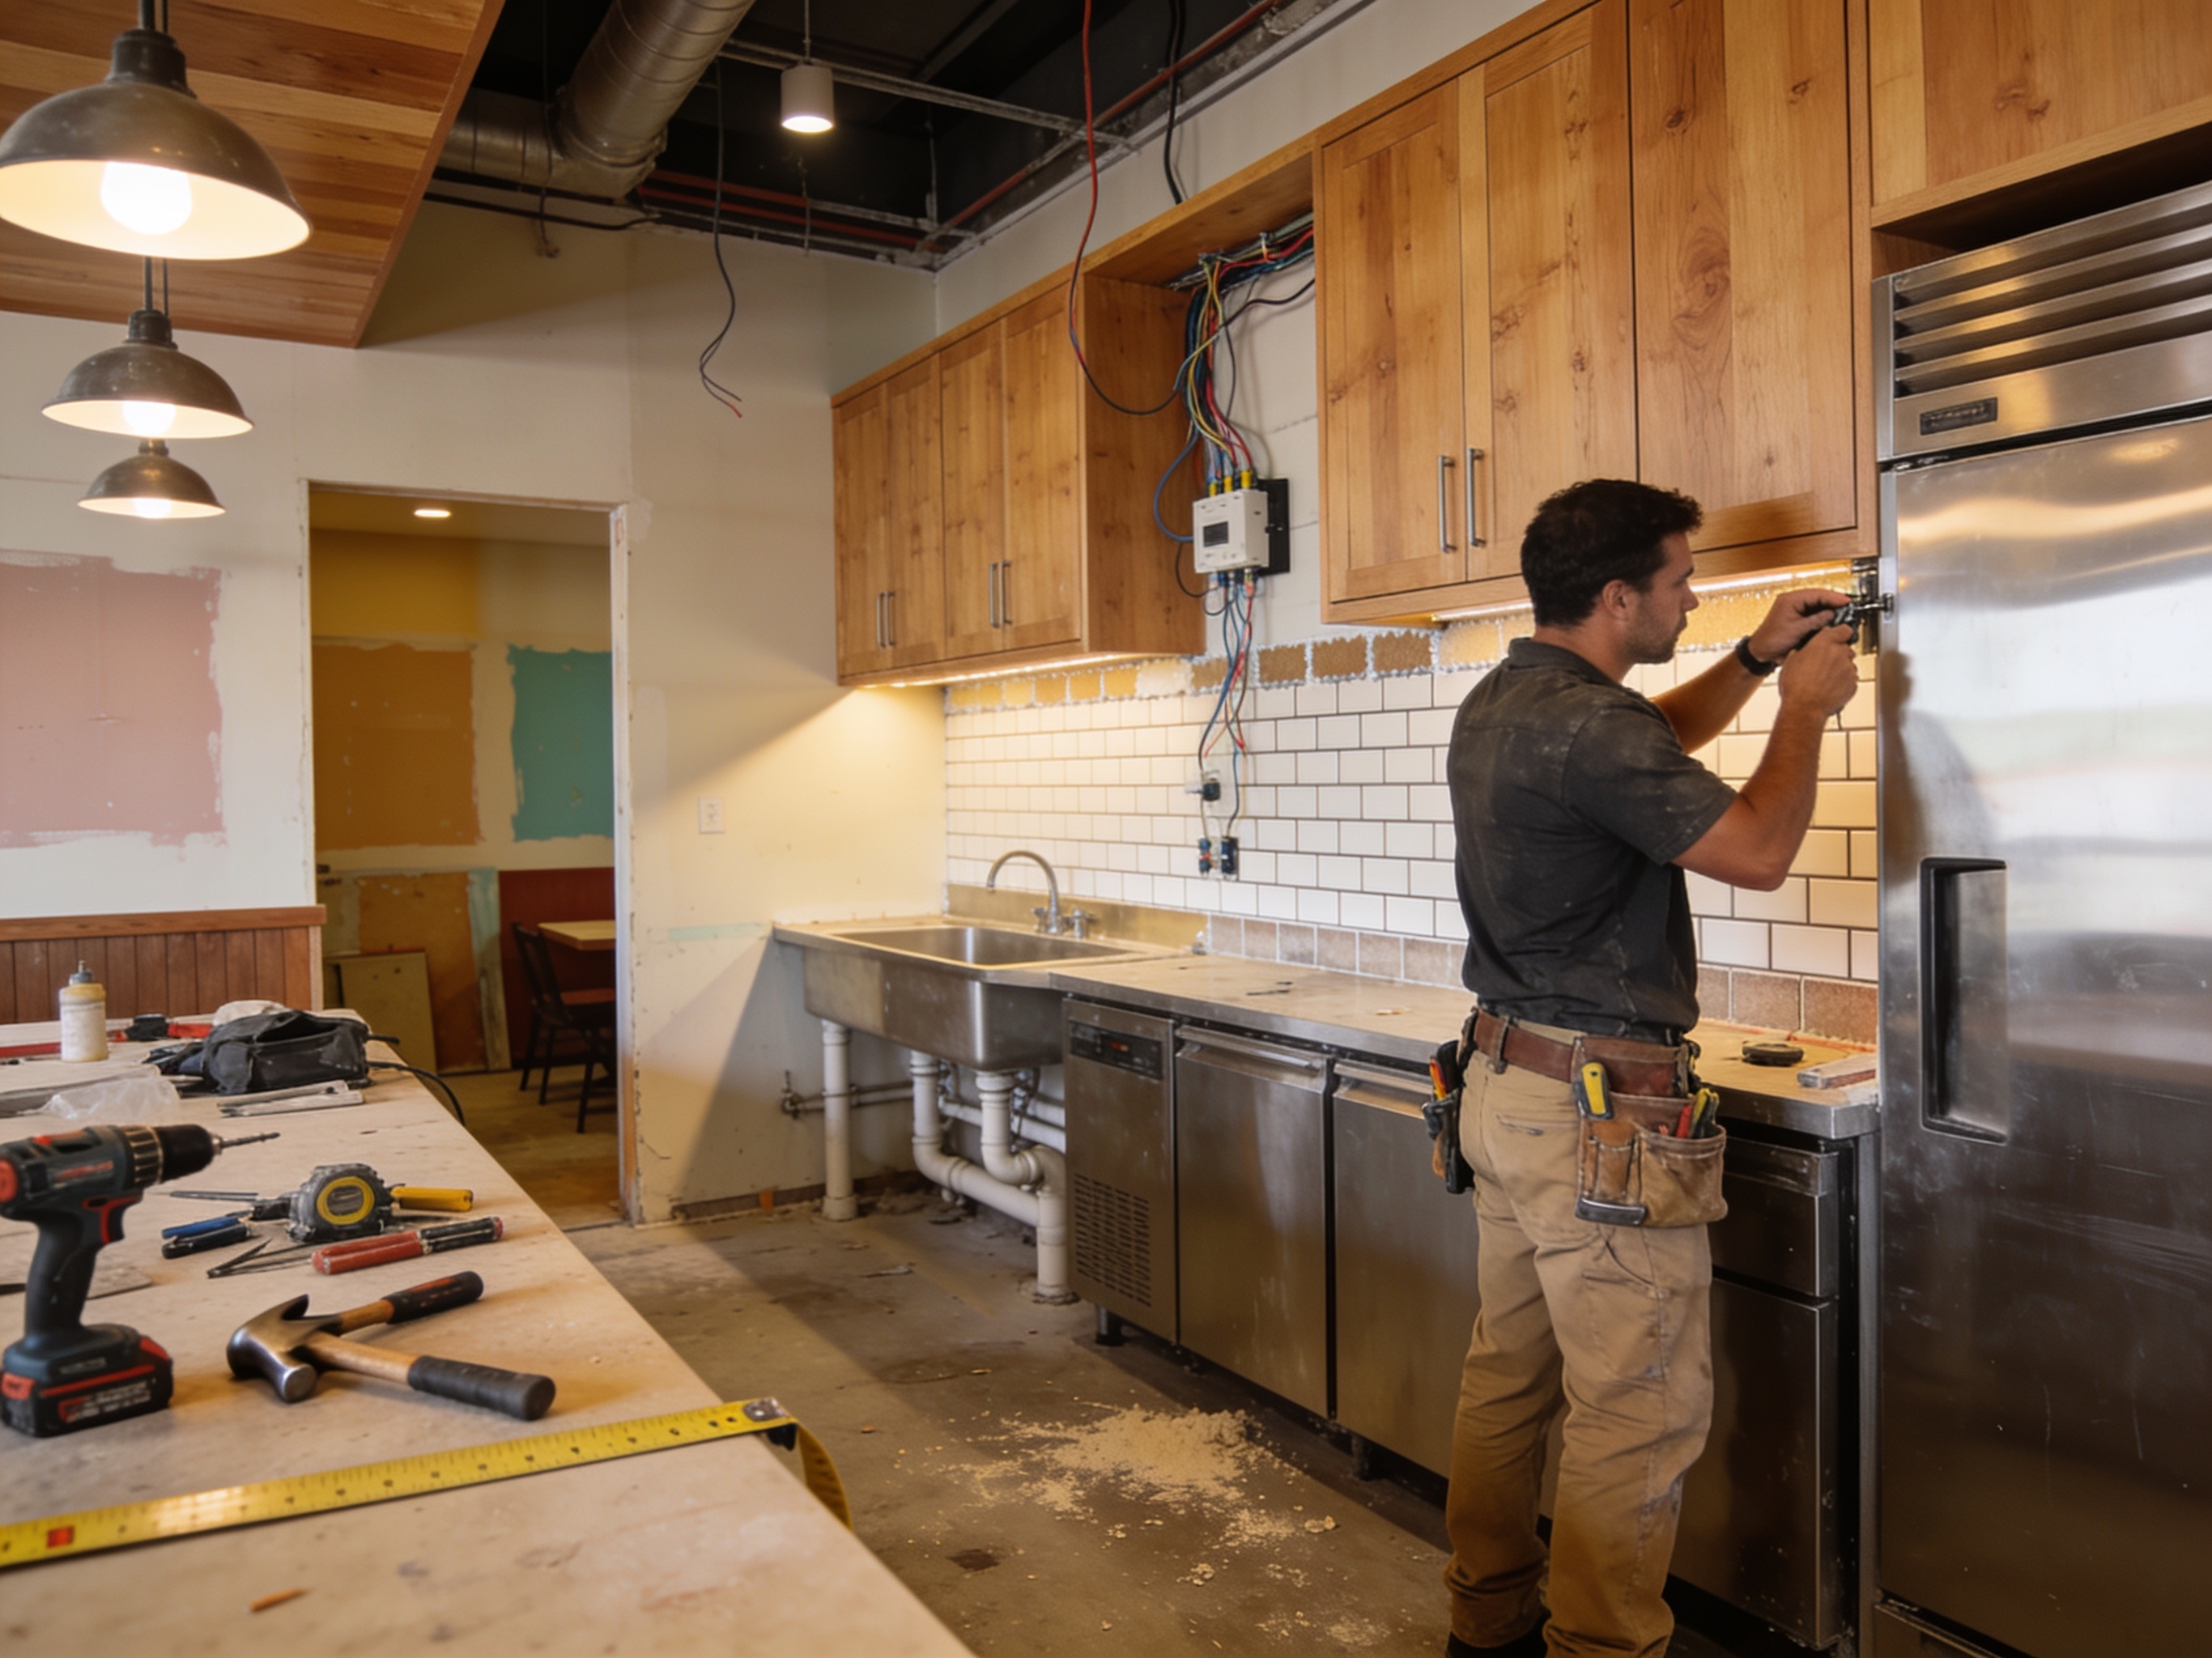
A restaurant build out in Palm Beach is really three jobs stacked on top of each other: the shell work, the commercial kitchen, and the approvals. The Worth Avenue District and Midtown storefronts are largely older masonry and stucco buildings with limited electrical service and cast iron or clay drain lines that were never sized for a 3-compartment sink, dish machine and 40-gallon grease interceptor. We open floors early to see what's actually under the slab before anyone commits to a kitchen layout, because a hood location that looks fine on a plan can turn into a 60-foot duct chase once you find the only viable roof penetration path. Landlord work letters in these buildings also tend to leave HVAC, grease waste and roof rights ambiguous — read them before signing.
Hood and make-up air is where most Palm Beach cafe projects lose weeks. A Type I hood needs a listed exhaust fan, fire suppression, and balanced make-up air, and in our climate you cannot simply dump 4,000 CFM of unconditioned outside air into a dining room — hot humid summer air condenses on cold ductwork and ceiling grid, and you'll be chasing mold and dripping diffusers by August. We spec dedicated make-up air units with dehumidification or at minimum tempered supply, and we pressurize the dining room slightly positive so the front door isn't fighting the exhaust. Coastal salt air also eats cheap galvanized rooftop equipment fast this close to the ocean, so stainless or coated curbs and fan housings pay for themselves.
Sequencing matters more here than almost anywhere. Town of Palm Beach review, Palm Beach County Health Department plan approval for food service, and Landmarks or architectural review for anything visible on Worth Avenue or near Palm Beach Town Hall all run on their own clocks. Storefront changes, awnings, signage and exterior lighting near The Breakers, Mar-a-Lago or the Society of the Four Arts get scrutinized closely, so we submit those separately and early rather than holding up interior work. Season is the other constraint: nobody wants noisy demo or a closed sidewalk between Thanksgiving and Easter, so we push loud and disruptive scopes into the summer and off-hours where the lease allows.
Finishes have to survive a wet, humid, high-traffic room. We use sealed or quarry tile with epoxy grout and coved base in the kitchen, cement board rather than paper-faced drywall behind sinks and dish areas, and stainless or FRP on wall surfaces that get hosed. Bars need a dedicated floor sink, a slope you can actually drain, and access panels — buried beer line runs and glued-in speed rails are the number one callback we see from other jobs. If your space is in the South End or North End with a slab close to grade and older waterproofing, plan on moisture-tolerant flooring adhesives; trapped vapor delamination is common in these buildings. Millwork and equipment lead times, not labor, usually set the opening date.
Technician insight
In Palm Beach, the thing that catches most people out is make-up air. Tenants sign a lease, buy a hood, and nobody accounts for replacing thousands of CFM of exhausted air — so in a humid August the space goes negative, the front door sucks in wet ocean air, and cold ducts start dripping onto a brand-new ceiling. The other one is drain lines: a lot of Worth Avenue and Midtown buildings still have original cast iron under the slab that won't take a modern kitchen, and finding that out during rough-in instead of during due diligence costs weeks in the middle of season.
Midtown Cafe With No Viable Hood Route
A tenant had signed on a small Midtown storefront and the kitchen plan showed a Type I hood venting straight up. When we got on the roof we found the only allowable penetration was well off the kitchen and the landlord's work letter didn't grant roof rights over the adjacent unit. We reworked the kitchen so the cook line sat under the usable penetration, ran a shorter insulated duct chase, and added a dehumidifying make-up air unit to keep the dining room slightly positive. The cafe passed hood and health inspections without a re-inspection and opened before season.
Restaurant and Cafe Build Outs Services We Offer
✓Commercial Kitchen Construction
Layout, rough-ins, floor sinks, coved tile and equipment set for a health-department-ready line. Built so the cook flow works before the first ticket.
✓Type I Hood and Make-Up Air Installation
Exhaust hoods, duct chases, roof fans, fire suppression tie-ins and tempered make-up air sized for our humid climate so you're not fighting condensation.
✓Grease Interceptor and Plumbing Upgrades
Grease trap sizing and install, drain line replacement and water heater capacity work in older Midtown and Worth Avenue buildings with undersized waste lines.
✓Bar and Beverage Station Build Outs
Bar framing, stone or quartz tops, glycol and beer line chases, floor sinks and access panels — serviceable later instead of sealed shut.
✓Dining Room and Front of House Finishes
Millwork, banquettes, ceilings, acoustic treatment and lighting that hold up to salt air, humidity and season-long full houses.
✓Storefront, Awning and Signage Work
Entry doors, glazing, awnings and sign structures coordinated through Town of Palm Beach architectural review for visible Worth Avenue District frontages.
✓Cafe and Quick-Service Conversions
Smaller footprints with limited hood needs — espresso stations, pastry cases, ADA restrooms and service counters for tight North End and South End spaces.
✓Permit Coordination and Health Department Plan Review
We manage Town permitting, Palm Beach County Health Department food service plan submittals and inspection scheduling so approvals run parallel to construction.
Restaurant and Cafe Build Outs Cost in Palm Beach, FL
| Service | Typical Range | What Affects It |
|---|---|---|
| Site assessment and lease/work letter review | Free | Palm Beach and nearby West Palm Beach, Lake Worth and Riviera Beach spaces |
| Cafe or quick-service build out (no Type I hood) | $120,000–$300,000 | Existing restrooms and adequate power vs. full ADA and service upgrades |
| Full restaurant build out | $350,000–$1,200,000+ | Kitchen size, hood count, finish level and whether the space was previously a restaurant |
| Type I hood, fan and make-up air system | $35,000–$110,000 | Duct run length, roof access, fire suppression and dehumidified make-up air |
| Grease interceptor and drain line work | $15,000–$60,000 | Interceptor size, slab cutting, and condition of existing cast iron waste lines |
| Bar build out | $25,000–$90,000 | Length, stone tops, glycol/beer line runs and floor sink additions |
Ranges are typical for Palm Beach, FL and confirmed with an exact written quote before any work starts.
How it works
- 1
Site And Lease Review
We walk the space with your lease and work letter, verify electrical service, drain locations, roof access and hood routing, and flag anything that changes the budget before drawings are finalized.
- 2
Design Coordination And Permitting
We work with your architect and kitchen equipment supplier, then submit for Town of Palm Beach building permits, health department plan review and architectural review where the exterior is affected.
- 3
Demolition And Rough-In
Selective demo, slab work for new drains and grease waste, electrical and mechanical rough-in, hood duct chase and roof penetrations — with dust and noise controls if neighbors are open.
- 4
Finishes And Equipment Set
Tile and coved base, wall protection, millwork, bar tops, ceilings and lighting, followed by equipment delivery, connections and hood balancing.
- 5
Inspections, Punch And Turnover
Building, fire, hood and health inspections scheduled tightly, punch list closed, O&M documents and as-builts handed over so you can train staff and open.
Pricing
Restaurant build outs are priced from drawings and a site walk, not per square foot guesses — the kitchen, hood and grease waste scope drives most of the number. We give an itemized, upfront proposal after we've seen the space and your equipment schedule, and we'll tell you straight if a building's existing power or drain lines make it a bad fit before you sign a lease.